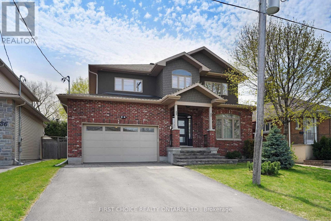
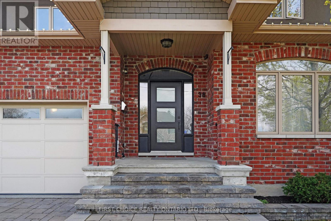
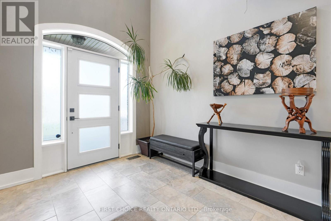
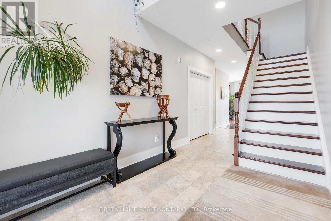
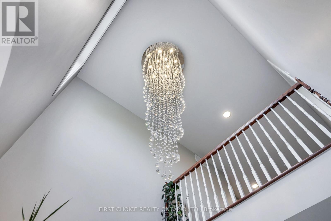
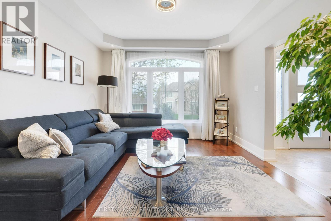
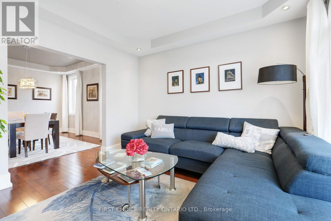
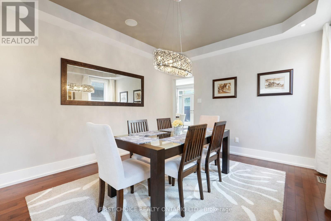
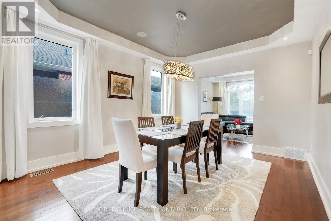
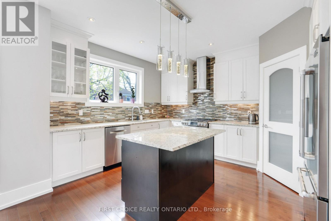
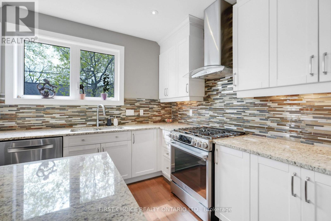
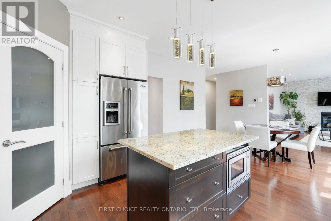
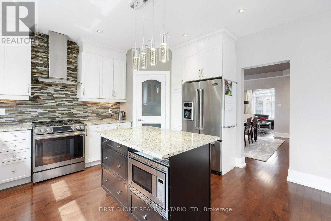
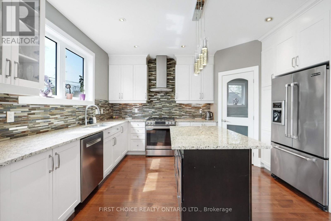
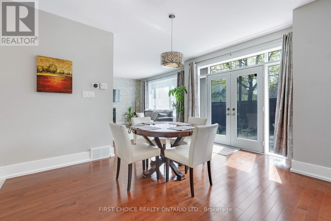
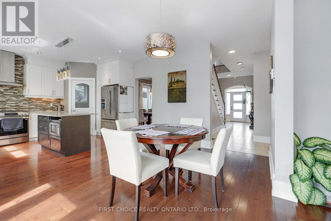
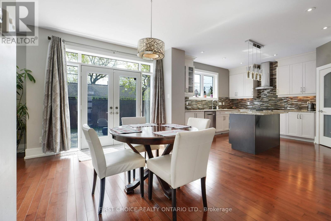
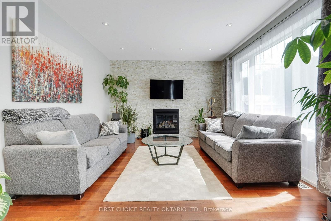
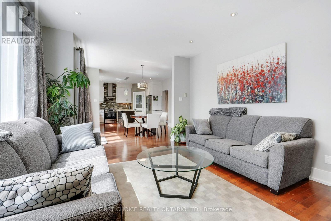
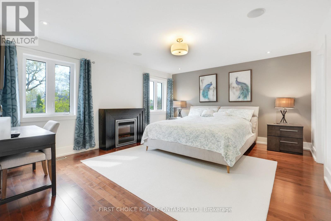
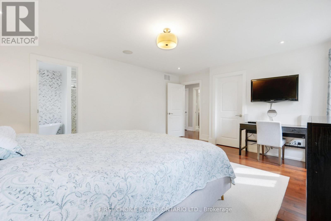
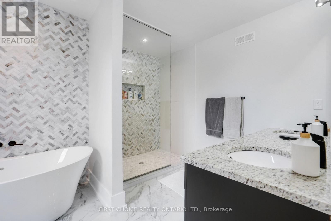
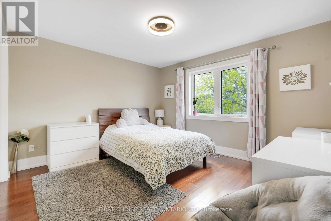
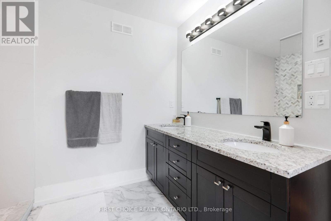
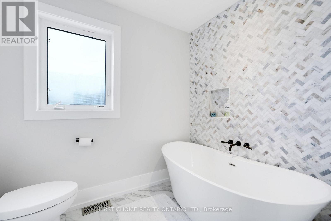
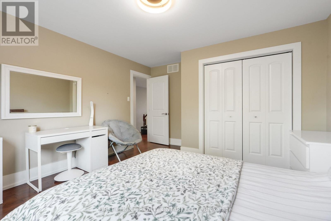
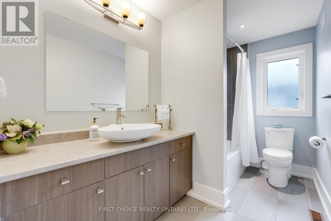
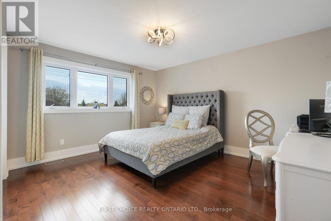
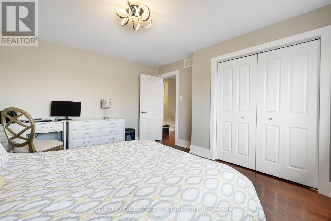
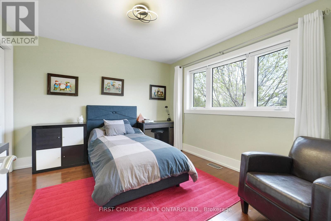
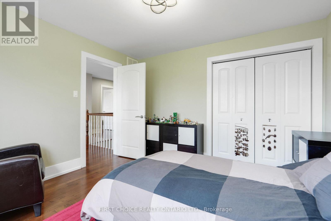
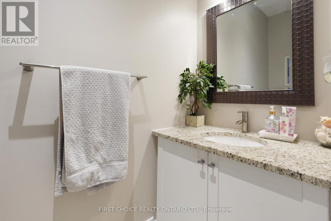
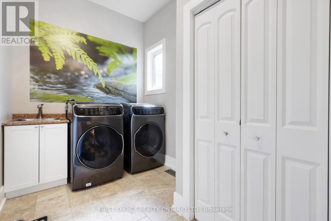
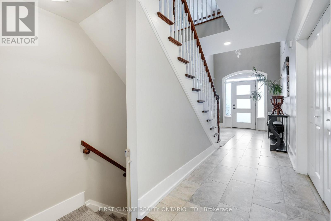
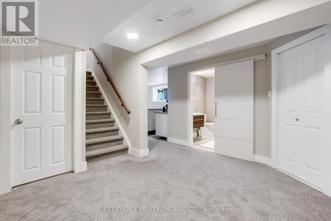
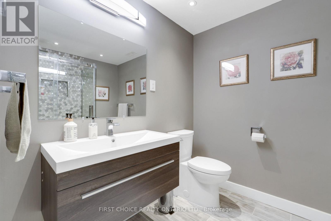
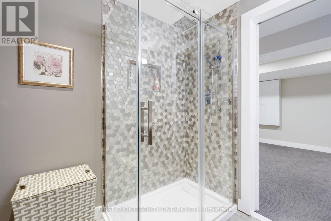
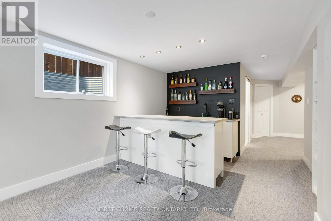
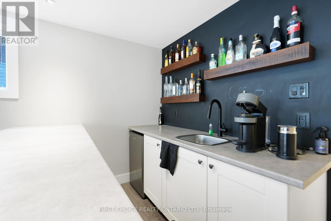
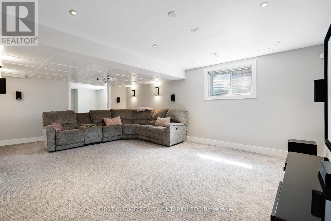
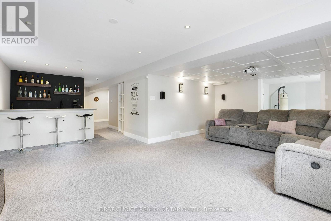
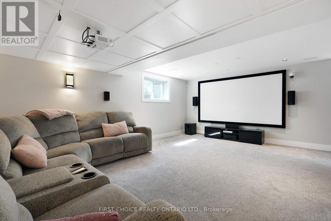
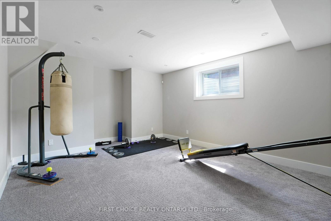
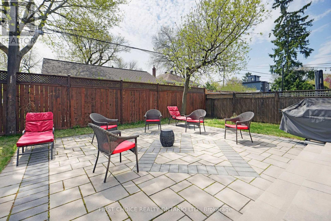
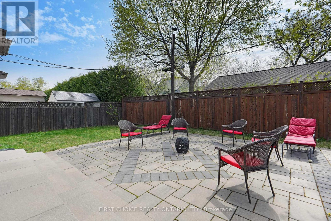
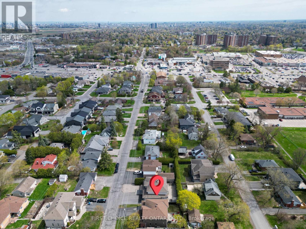
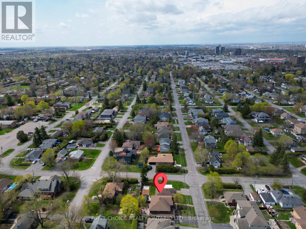
Custom-built and proudly owned by the original owner, this beautiful home offers a blend of quality craftsmanship and thoughtful design. This residence features 4 bedrooms and 4 bathrooms within approximately 3,500 square feet of living space, including the finished basement. Large windows allow abundant natural light into the home. Elegant hardwood flooring runs throughout two levels, complemented by 9-foot ceilings on the main floor and a kitchen finished with granite countertops. The family room is anchored by a gas fireplace, while built-in speakers in the dining room and primary bedroom provide a subtle enhancement for both everyday living and entertaining. Pot lights are featured throughout most living spaces, including the kitchen, basement, bathrooms, and primary bedroom. Bathrooms are centrally ventilated via an HRV system. The fully finished basement expands the living space with a stylish home theatre and bar area with a wet bar, a full bathroom with radiant floor heating, and a home gym that can easily be converted into a fifth bedroom. Additional features include a convenient cold room located under the front steps, as well as additional storage areas. The exterior is finished in stucco and brick (no siding). Set above street level, the home benefits from natural grading that supports efficient water drainage and minimizes the risk of flooding. The large double-car garage is fully insulated and features a professionally finished epoxy floor and increased ceiling height for added storage. The large, fully fenced backyard offers a spacious interlock patio area in a serene, park-like setting, ideal for outdoor gatherings. Ideally situated in a convenient central location, the home is close to major shopping hubs, restaurants, and the Civic Hospital, offering easy access to everyday amenities. (id:6370)
CREA-ON data last updated at July 18, 2026, 3:06 PM ET
Terms and Conditions
Terms of Use:The information contained on this site is based in whole or in part on information that is provided by members of The Canadian Real Estate Association, who are responsible for its accuracy. CREA reproduces and distributes this information as a service for its members and assumes no responsibility for its accuracy. The listing content on this website is protected by copyright and other laws and is intended solely for private, non-commercial use by individuals. Any other reproduction, distribution, or use of the content, in whole or in part, is specifically forbidden. The prohibited uses include commercial use, ?screen scraping?, ?database scraping?, and any other activity intended to collect, store, reorganize or manipulate data on the pages produced by or displayed on this website.
Custom-built and proudly owned by the original owner, this beautiful home offers a blend of quality craftsmanship and thoughtful design. This residence features 4 bedrooms and 4 bathrooms within approximately 3,500 square feet of living space, including the finished basement. Large windows allow abundant natural light into the home. Elegant hardwood flooring runs throughout two levels, complemented by 9-foot ceilings on the main floor and a kitchen finished with granite countertops. The family room is anchored by a gas fireplace, while built-in speakers in the dining room and primary bedroom provide a subtle enhancement for both everyday living and entertaining. Pot lights are featured throughout most living spaces, including the kitchen, basement, bathrooms, and primary bedroom. Bathrooms are centrally ventilated via an HRV system. The fully finished basement expands the living space with a stylish home theatre and bar area with a wet bar, a full bathroom with radiant floor heating, and a home gym that can easily be converted into a fifth bedroom. Additional features include a convenient cold room located under the front steps, as well as additional storage areas. The exterior is finished in stucco and brick (no siding). Set above street level, the home benefits from natural grading that supports efficient water drainage and minimizes the risk of flooding. The large double-car garage is fully insulated and features a professionally finished epoxy floor and increased ceiling height for added storage. The large, fully fenced backyard offers a spacious interlock patio area in a serene, park-like setting, ideal for outdoor gatherings. Ideally situated in a convenient central location, the home is close to major shopping hubs, restaurants, and the Civic Hospital, offering easy access to everyday amenities. (id:6370)
Property Details
Location Information+
Subdivision
7301 - Meadowlands/St. Claire Gardens
Interior Features+
Rooms
Primary Bedroom, Second level, 5.33 m X 4.24 m; Bedroom 2, Second level, 3.89 m X 4.22 m; Bedroom 3, Second level, 3.84 m X 4.14 m; Bedroom 4, Second level, 3.63 m X 3.35 m; Bathroom, Second level, 3.84 m X 1.75 m
Rooms
Bathroom, Second level, 3.61 m X 3.1 m; Bathroom, Basement, 2.01 m X 2.39 m; Recreational, Games room, Basement, 3.38 m X 1.88 m; Recreational, Games room, Basement, 6.55 m X 5.74 m; Exercise room, Basement, 4.98 m X 3.68 m
Rooms
Utility room, Basement, 3.66 m X 1.85 m; Utility room, Basement, 7.52 m X 4.78 m; Bathroom, Main level, 2.41 m X 1 m; Eating area, Main level, 2.72 m X 4.34 m; Dining room, Main level, 3.61 m X 4.24 m
Rooms
Family room, Main level, 4.83 m X 3.91 m; Foyer, Main level, 2.51 m X 3.28 m; Kitchen, Main level, 4.06 m X 4.22 m; Laundry room, Main level, 3.96 m X 2.18 m; Living room, Main level, 3.58 m X 3.61 m
Square Feet Range
2500 - 3000
Bathrooms
4
Heating
Forced air
Heating Fuel
Natural gas
Cooling
Central air conditioning
Exterior Features+
Stories
2
Sewer
Sanitary sewer
Has Garage
Yes
Parking Spaces
6
Has a Pool
No
Has Waterfront
No
Additional Information+
Property Type
SFR
Property SubType
Single Family
Ownership Type
Freehold
Listing Courtesy of FIRST CHOICE REALTY ONTARIO LTD.